Save
Ask
Tour
Hide
Share
$699,995
New Listing

36626 Via Cicada
Cathedral City, CA 92234

For Sale|Single Family Residence|Active
3
Beds
3
Total Baths
2
Full Baths
1
Partial Bath
2,192
SqFt
$319
/SqFt
1980
Built
Subdivision:
Rancho Village (33625)
County:
Riverside
Listed by Vartan Tamamian of Allison James Estates & Homes [email protected]

Due to the health concerns created by Coronavirus we are offering personal 1-1 online video walkthough tours where possible.
Call Now: (310) 963-1459
Is this the listing for you? We can help make it yours.
(310) 963-1459
36626 Via Cicada36626 Via Cicada36626 Via Cicada36626 Via Cicada
Save
Ask
Tour
Hide
Share

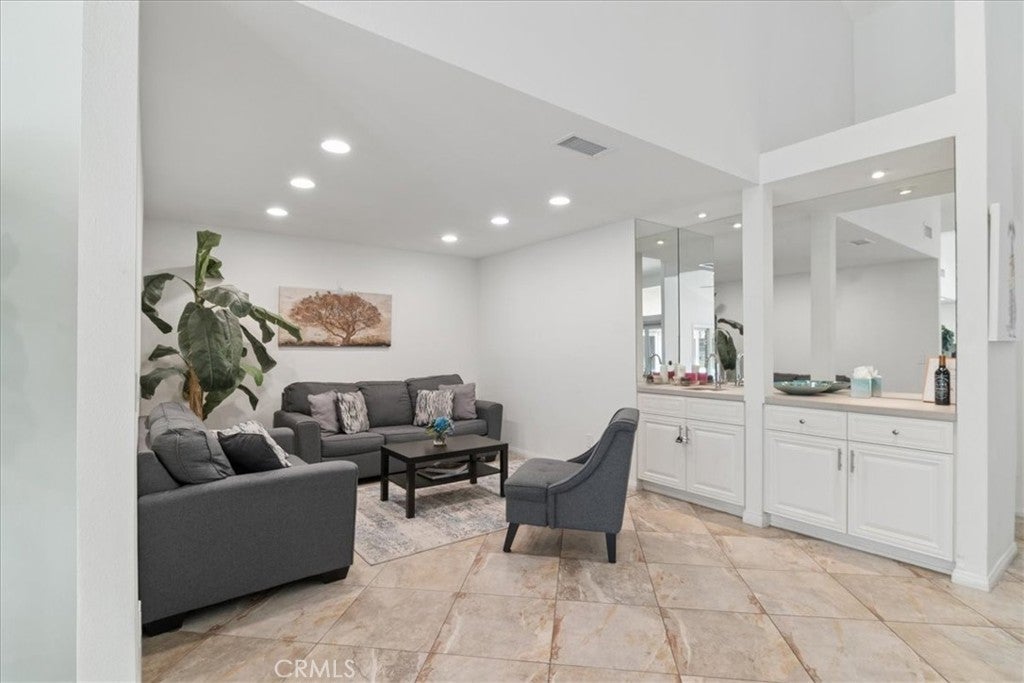
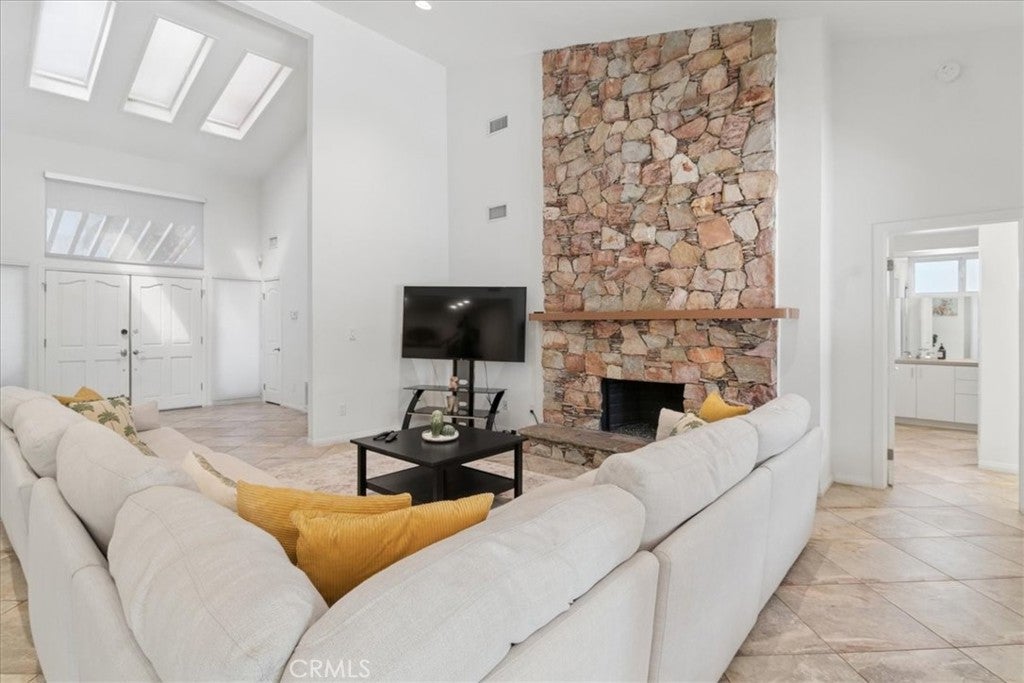
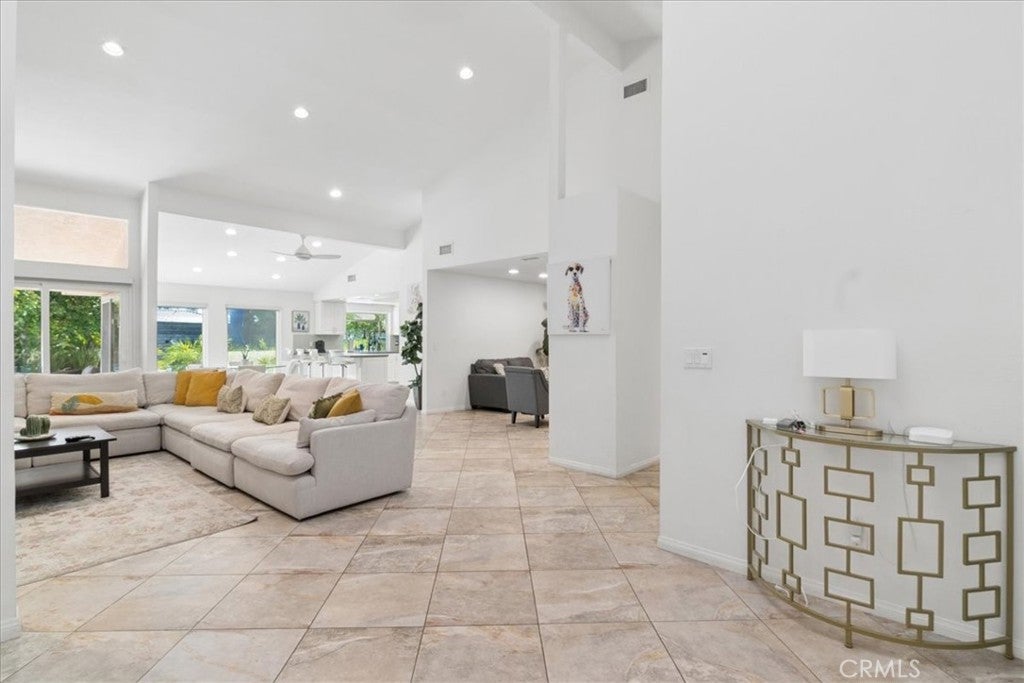
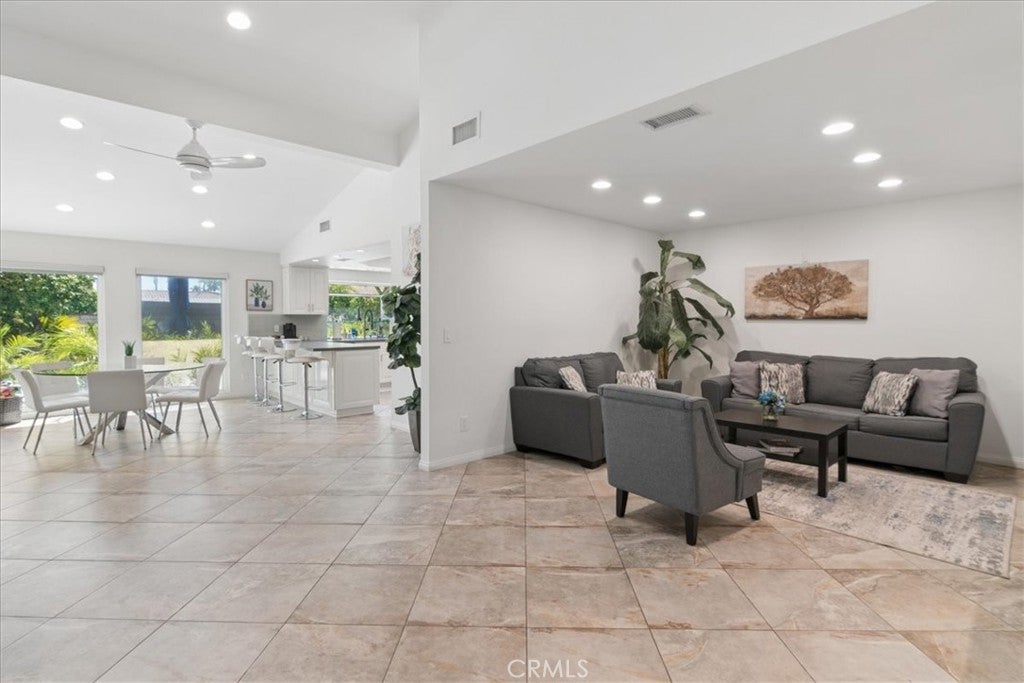
Welcome to your private desert retreat in the gated Rancho Village community! This beautifully maintained single-story residence offers three bedrooms, two-and-a-half bathrooms, and approximately 2,192 square feet of spacious living. Soaring vaulted ceilings and numerous skylights fill the home with abundant natural light, creating a bright and inviting atmosphere. The impressive great room features a wet bar and striking stone fireplace—perfect for entertaining or relaxing. The well-appointed kitchen features premium Electrolux, Viking, and Bosch appliances, abundant cabinetry, and generous counter space. Thoughtfully designed for privacy, the two secondary bedrooms share a convenient Jack-and-Jill bathroom, while the spacious primary suite offers abundant natural light and direct access to the backyard. Step outside to your own resort-style retreat featuring a private pool, spa, and expansive patio ideal for outdoor dining and year-round enjoyment. Additional highlights include an attached two-car garage and access to Rancho Village amenities, including tennis and pickleball courts, a clubhouse, fitness center, community pool, and spa. Conveniently located near Rancho Mirage, Palm Springs, shopping, dining, golf, and entertainment, this home offers the perfect blend of comfort, privacy, and desert living.

Save
Ask
Tour
Hide
Share
Listing Snapshot
Price 
$699,995
Days On Site 
0 Days
Bedrooms 
3
Inside Area (SqFt) 
2,192 sqft
Total Baths 
3
Full Baths 
2
Partial Baths 
1
Lot Size 
0.19 Acres
Year Built 
1980
MLS® Number 
SR26195576
Status 
Active
Property Tax 
N/A
HOA/Condo/Coop Fees 
$390 monthly
Sq Ft Source 
Assessor
Friends & Family
Recent Activity
11 hours agoListing first seen on site
11 hours agoListing updated with changes from the MLS®
General Features
Acres 
0.19
Attached Garage 
Yes
Disclosures 
CovenantsRestrictionsDisclosureHoaDisclosurePetRestrictions
Energy Features 
Solar
Foundation 
Slab
Garage 
Yes
Garage Spaces 
2
Land Lease 
No
Levels 
One
Number Of Stories 
1
Parking 
AttachedDrivewayGarage Faces FrontGarageGarage Door OpenerSide By Side
Parking Spaces 
4
Property Condition 
Updated/Remodeled
Property Sub Type 
Single Family Residence
Security 
Gated Community
Sewer 
Public Sewer
Special Circumstances 
Standard
Style 
Ranch
Utilities 
Cable AvailableElectricity AvailableNatural Gas AvailablePhone AvailableSewer AvailableWater Available
Interior Features
Appliances 
DishwasherGas CooktopDisposalGas OvenGas RangeGas Water HeaterMicrowaveRange HoodVented Exhaust FanWater Heater
Cooling 
Central Air
Electric 
220 Volts in Garage
Fireplace 
Yes
Fireplace Features 
DecorativeGreat Room
Flooring 
Tile
Heating 
Active SolarCentralNatural GasSolar
Interior 
Wet BarBreakfast BarCeiling Fan(s)Cathedral Ceiling(s)Eat-in KitchenHigh CeilingsPantryRecessed LightingWalk-In Closet(s)Master Downstairs
Laundry Features 
Electric Dryer HookupGas Dryer Hookup
Main Level Bedrooms 
3
Spa 
Yes
Window Features 
BlindsInsulated WindowsPlantation ShuttersSkylight(s)
Bathroom 
Bedroom 
Dining Room 
Great Room 
Kitchen 
Laundry 
Living Room 
Master Bedroom 
Other 
Features - Walk-In Closet(s)
Sauna 
Save
Ask
Tour
Hide
Share
Exterior Features
Construction Details 
Stucco
Exterior 
LightingRain Gutters
Fencing 
BlockPrivacyWrought Iron
Lot Features 
Back YardCorner LotLandscapedPaved
Patio And Porch 
Covered
Pool Features 
PrivateGuniteIn GroundAssociation
Private Pool 
Yes
Road Frontage 
City Street
Roof 
Spanish Tile
Spa 
Yes
Spa Features 
GuniteHeatedIn Ground
View 
DesertMountain(s)
Waterview 
DesertMountain(s)
Windows/Doors 
BlindsInsulated WindowsPlantation ShuttersSkylight(s)
Community Features
Association Amenities 
ClubhouseMaintenance GroundsBarbecueOtherPoolRecreation RoomSpa/Hot TubTennis Court(s)
Association Dues 
390
Building Access 
Main Level
Community Features 
GolfParkGated
Financing Terms Available 
CashConventionalFHAVA Loan
HOA Fee Frequency 
Monthly
MLS Area 
336 - Cathedral City South
School District 
Palm Springs Unified
Schools
School District
Palm Springs Unified
Elementary School
Unknown
Middle School
Unknown
High School
Cathedral City


This information is for your personal, non-commercial use and may not be used for any purpose other than to identify prospective properties you may be interested in purchasing. The display of MLS data is usually deemed reliable but is NOT guaranteed accurate by the MLS. Buyers are responsible for verifying the accuracy of all information and should investigate the data themselves or retain appropriate professionals. Information from sources other than the Listing Agent may have been included in the MLS data. Unless otherwise specified in writing, the Broker/Agent has not and will not verify any information obtained from other sources. The Broker/Agent providing the information contained herein may or may not have been the Listing and/or Selling Agent.

Neighborhood & Commute
Source: Walkscore
Save
Ask
Tour
Hide
Share